Leave a Message

Thank you for your message. I will be in touch with you shortly.

Explore Properties
111 Serenoa Drive
111 Serenoa Drive
111 Serenoa Drive
111 Serenoa Drive
111 Serenoa Drive
111 Serenoa Drive
111 Serenoa Drive
111 Serenoa Drive
111 Serenoa Drive
111 Serenoa Drive
111 Serenoa Drive
111 Serenoa Drive
111 Serenoa Drive
111 Serenoa Drive
111 Serenoa Drive
111 Serenoa Drive
111 Serenoa Drive
111 Serenoa Drive
111 Serenoa Drive
111 Serenoa Drive
111 Serenoa Drive
111 Serenoa Drive
111 Serenoa Drive
111 Serenoa Drive
111 Serenoa Drive
111 Serenoa Drive
111 Serenoa Drive
111 Serenoa Drive
111 Serenoa Drive
111 Serenoa Drive
111 Serenoa Drive
111 Serenoa Drive
111 Serenoa Drive
111 Serenoa Drive
SEE ALL PHOTOS
111 Serenoa Drive
111 Serenoa Drive
111 Serenoa Drive
111 Serenoa Drive
111 Serenoa Drive
111 Serenoa Drive
111 Serenoa Drive
111 Serenoa Drive
111 Serenoa Drive
111 Serenoa Drive
111 Serenoa Drive
111 Serenoa Drive
111 Serenoa Drive
111 Serenoa Drive
111 Serenoa Drive
111 Serenoa Drive
111 Serenoa Drive
111 Serenoa Drive
111 Serenoa Drive
111 Serenoa Drive
111 Serenoa Drive
111 Serenoa Drive
111 Serenoa Drive
111 Serenoa Drive
111 Serenoa Drive
111 Serenoa Drive
111 Serenoa Drive
111 Serenoa Drive
111 Serenoa Drive
111 Serenoa Drive
111 Serenoa Drive
111 Serenoa Drive
111 Serenoa Drive
111 Serenoa Drive
Sold

111 Serenoa Drive

111 Serenoa Drive, Guyton, GA 31312

$357,990
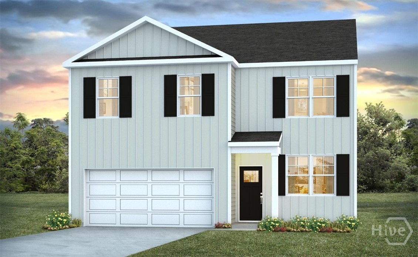
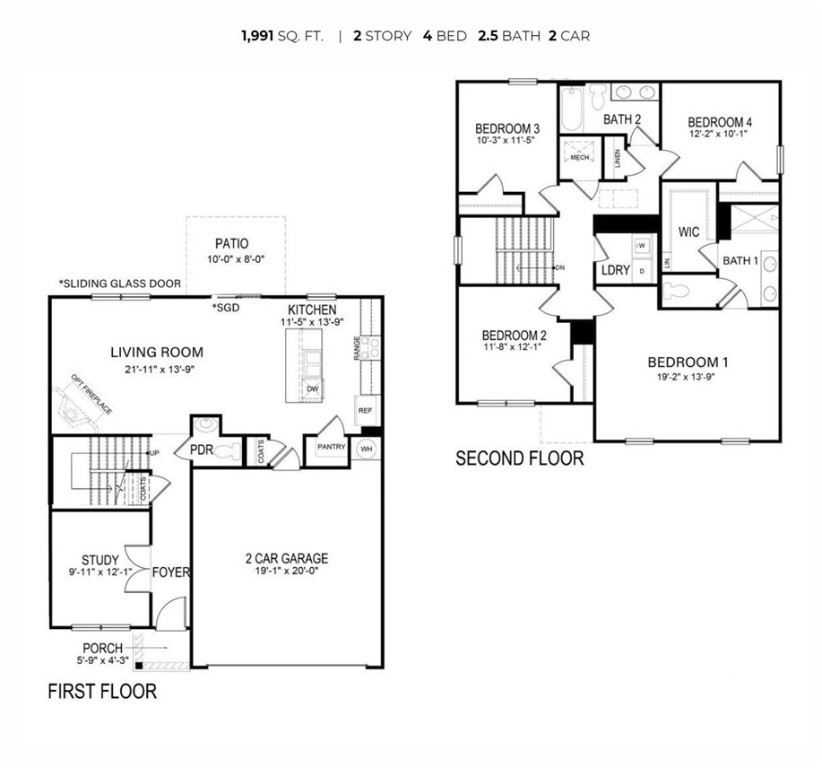
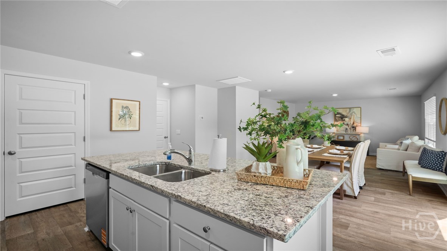
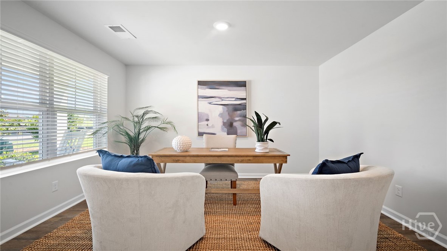
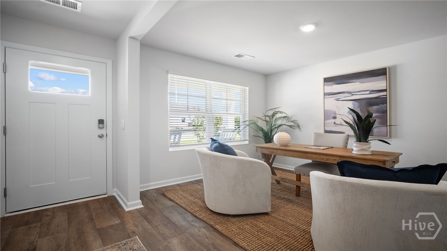
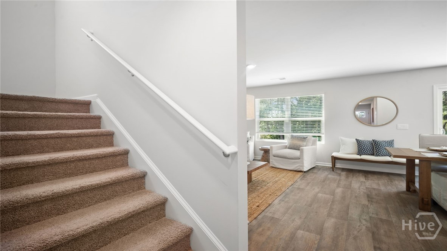
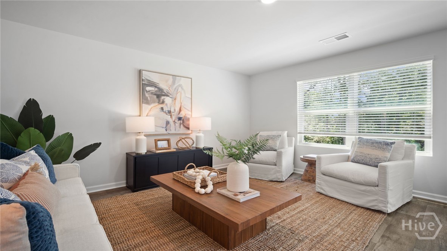
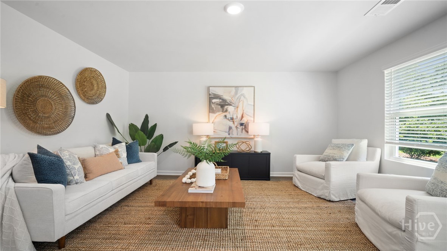
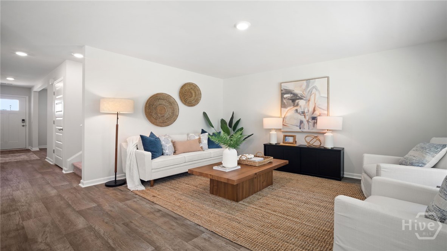
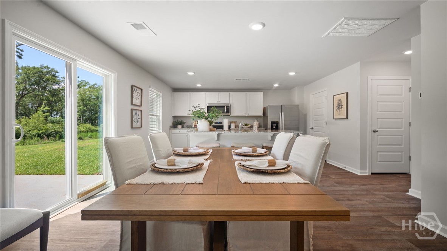
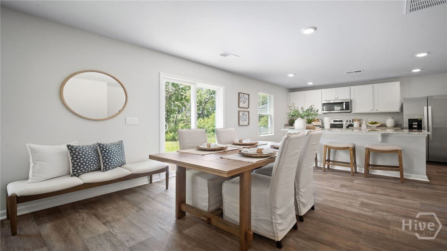
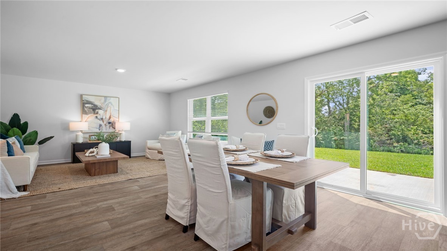
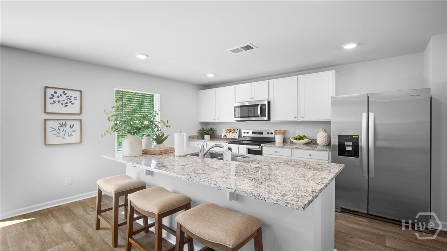
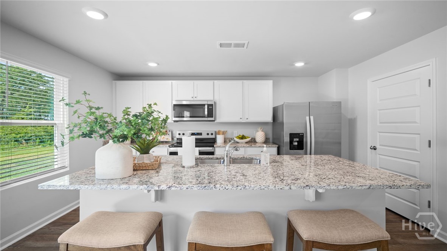
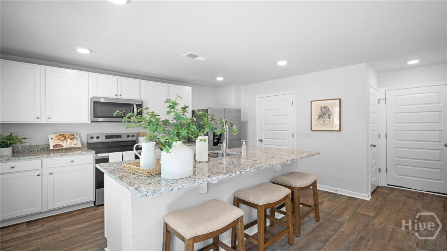
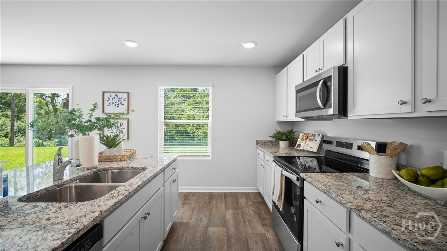
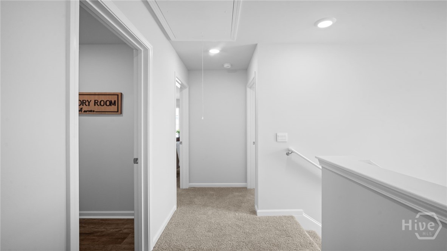
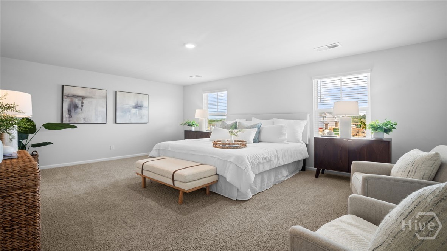
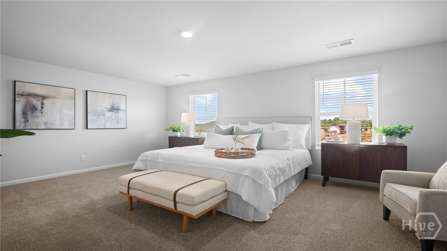
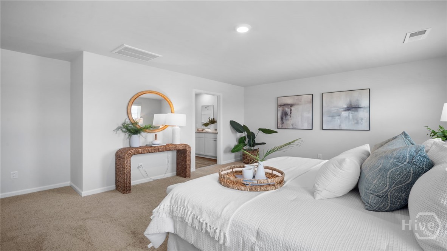
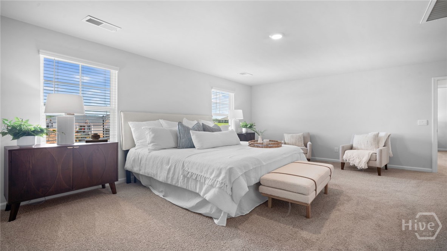
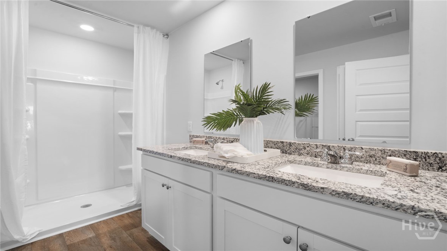
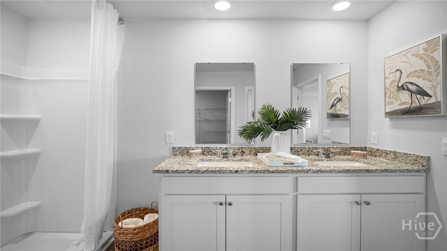
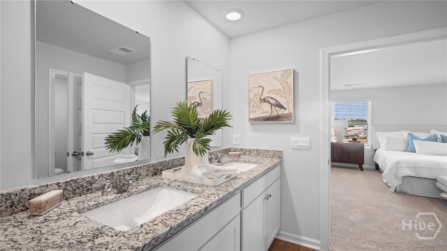
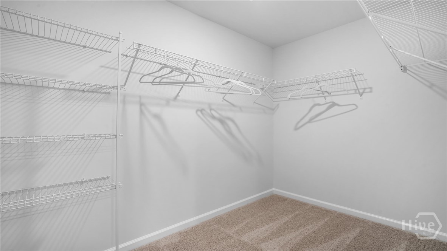
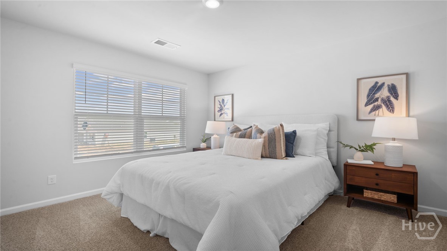
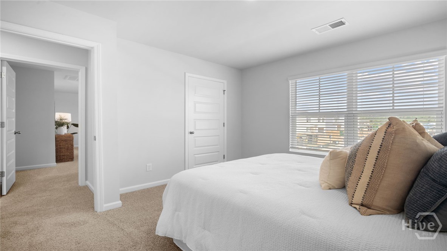
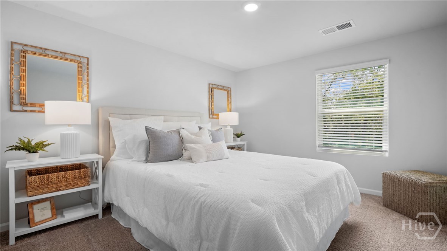
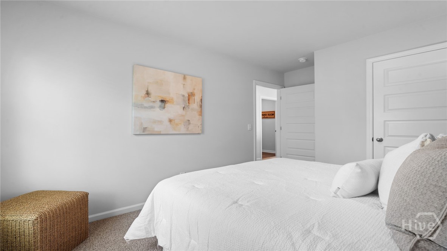
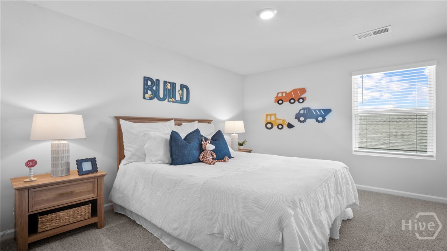
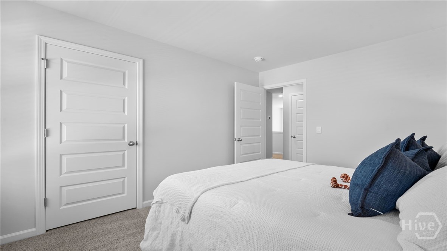
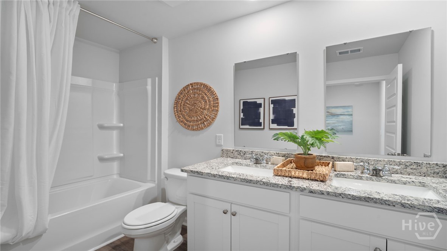
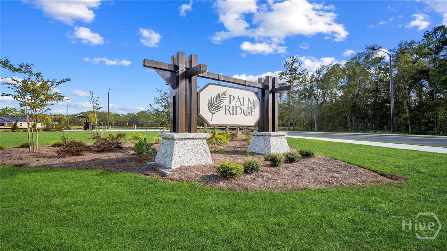
Welcome to Palm Ridge, a new community in charming Guyton, GA, offering a peaceful small-town setting just minutes from Pooler and Savannah. The Belhaven is a two-story home featuring four bedrooms and a versatile flex room/study at the front of the home, just off the foyer perfect for a home office, playroom, or quiet retreat. The main floor offers a spacious, open kitchen with granite countertops, stainless steel appliances including a refrigerator, and a central island, ideal for family meals or entertaining. Upstairs, the private primary suite includes dual sinks and a roomy walk-in closet. The Belhaven combines everyday functionality with designer touches to create a home where everyone can thrive. Photos are for illustrative purposes only and may not reflect the actual home. Home is under construction. More information on available programs and options is available for this home.

4
beds

3
baths

1,991 Sq.Ft. LIVING AREA

9,148 Sq.Ft. lot

Poppy Brown

Poppy Brown

Features & Amenities

Interior

  • total bedrooms4
  • Total bathrooms3
  • full bathrooms2
  • half bathroom1
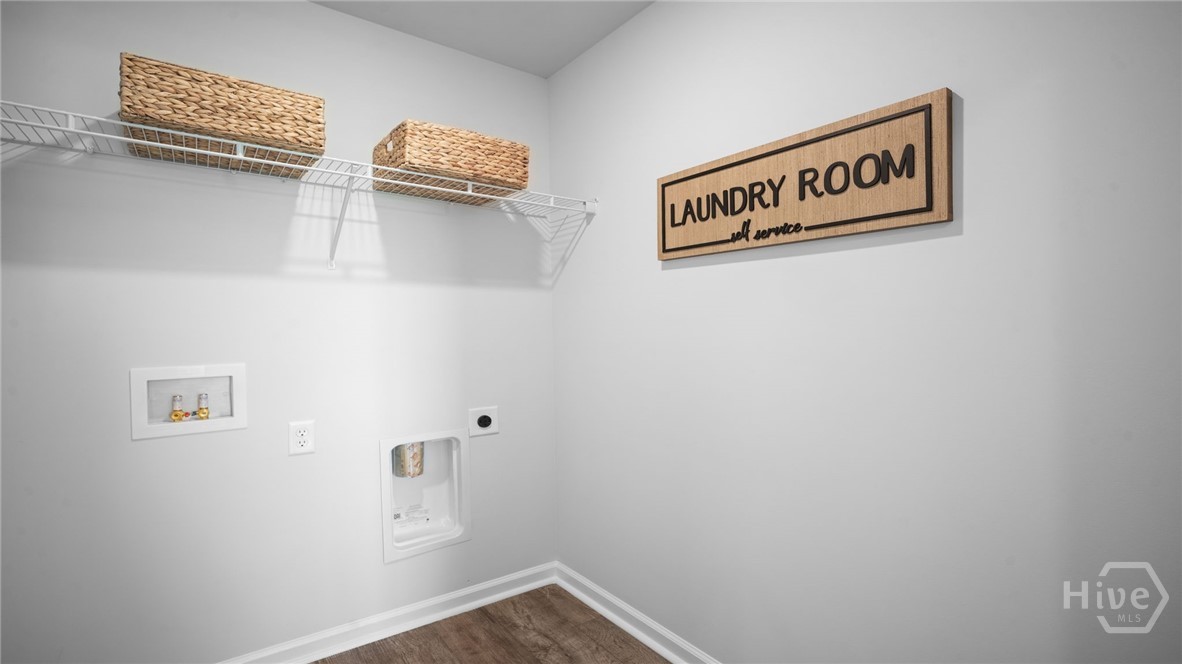
  • Laundry room Upper Level, Washer Hookup, Dryer Hookup
  • APPLIANCES Dishwasher, Electric Water Heater, Disposal, Microwave, Oven, Range, Refrigerator
  • other interior Features Breakfast Bar, Double Vanity, Kitchen Island, Pantry, Pull Down Attic Stairs, Upper Level Primary

Area & Lot

  • Status Sold
  • Date Sold June 30, 2026
  • Living Area1,991 Sq.Ft.
  • Lot Area9,148 Sq.Ft.
  • MLS® IDSA348087
  • TypeResidential
  • YEAR BUILT2026
  • NeighborhoodGuyton
  • Architecture StylesTraditional
  • View DescriptionPanoramic
  • Elementary SchoolMarlow
  • Middle SchoolSouth Effingham
  • High SchoolSouth Effingham

Exterior

  • STORIES2
  • Garage Space2.0
  • water SourcePublic
  • utilitiesUnderground Utilities
  • roofOther
  • parkingAttached
  • HEAT TYPECentral, Electric
  • AIR CONDITIONINGCentral Air, Electric
  • sewerPublic Sewer
  • SubstructureSlab

Financial

  • Sales Price$357,990
  • HOA $750/yr
View Virtual Tour

Guyton

A laid-back Southern town.

Explore

Let's Work Together

Whether you're buying, selling, renting, or simply exploring your options, I'm here to guide you every step of the way.

Follow Poppy on Instagram