Leave a Message

Thank you for your message. I will be in touch with you shortly.

Explore Properties
297 Timberlake Drive
SEE ALL PHOTOS
297 Timberlake Drive
For Sale

297 Timberlake Drive

297 Timberlake Drive, Guyton, GA 31312

$369,400
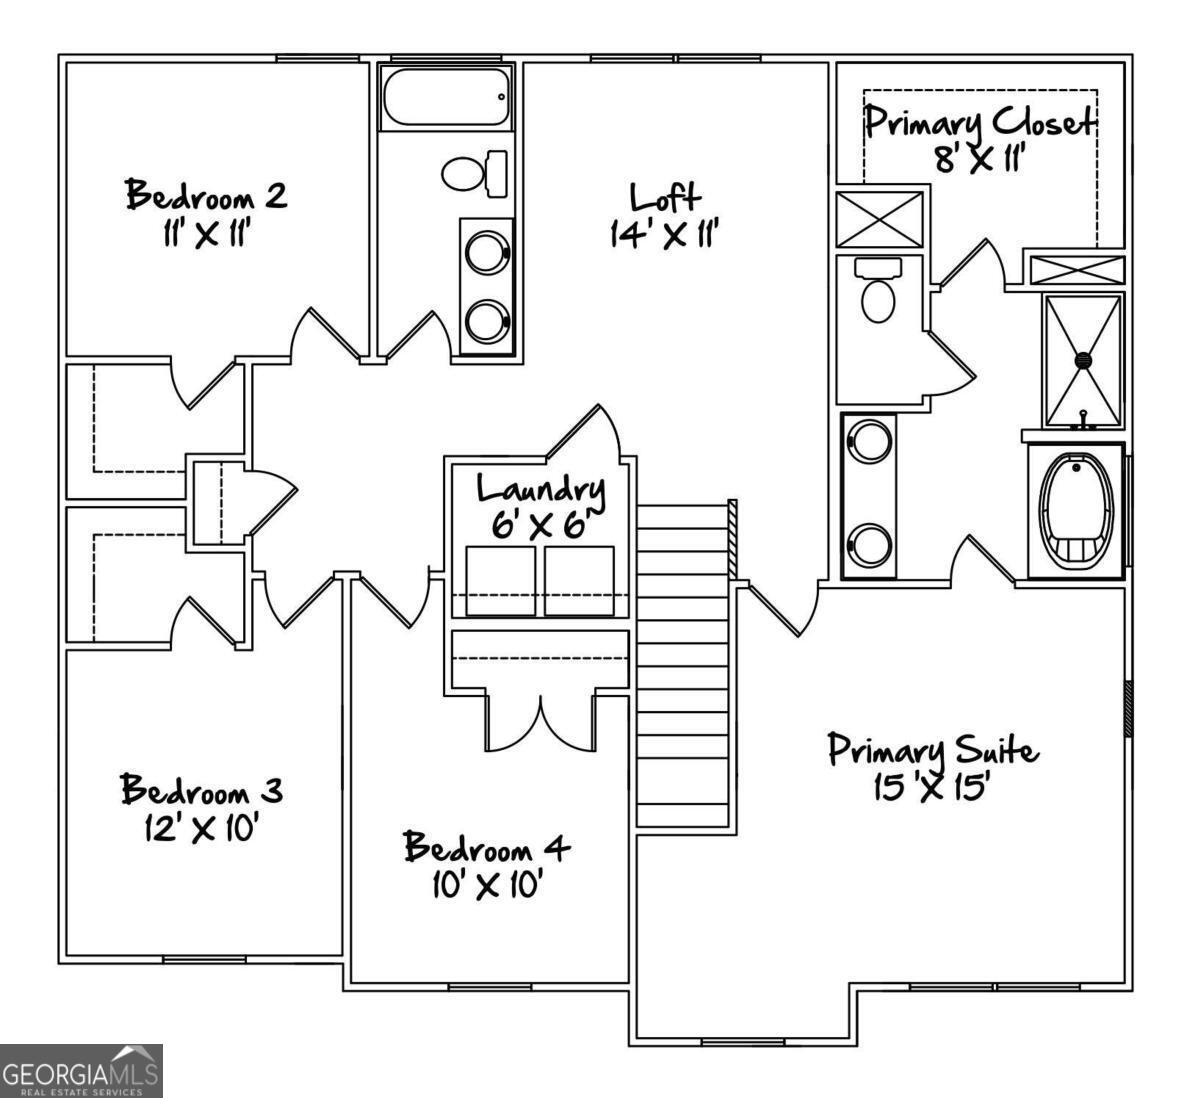
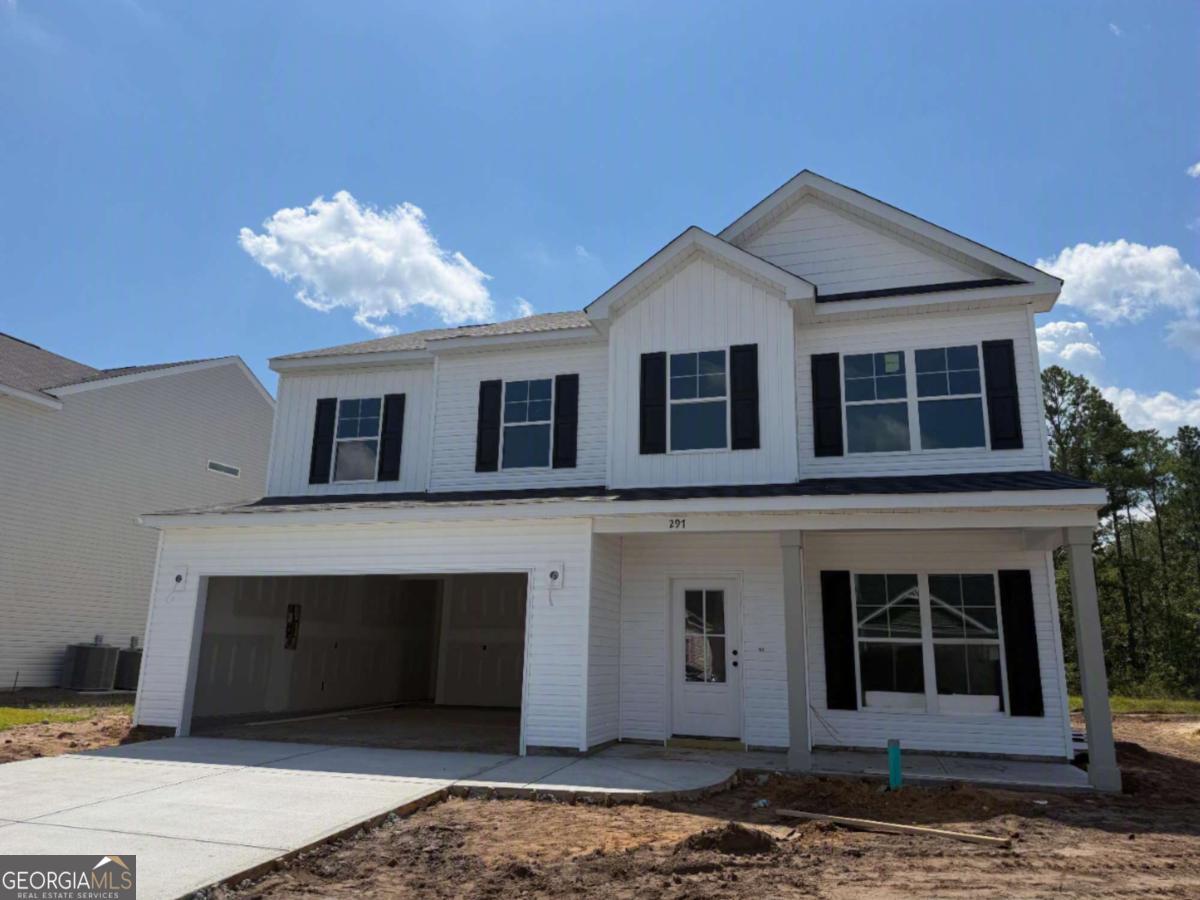
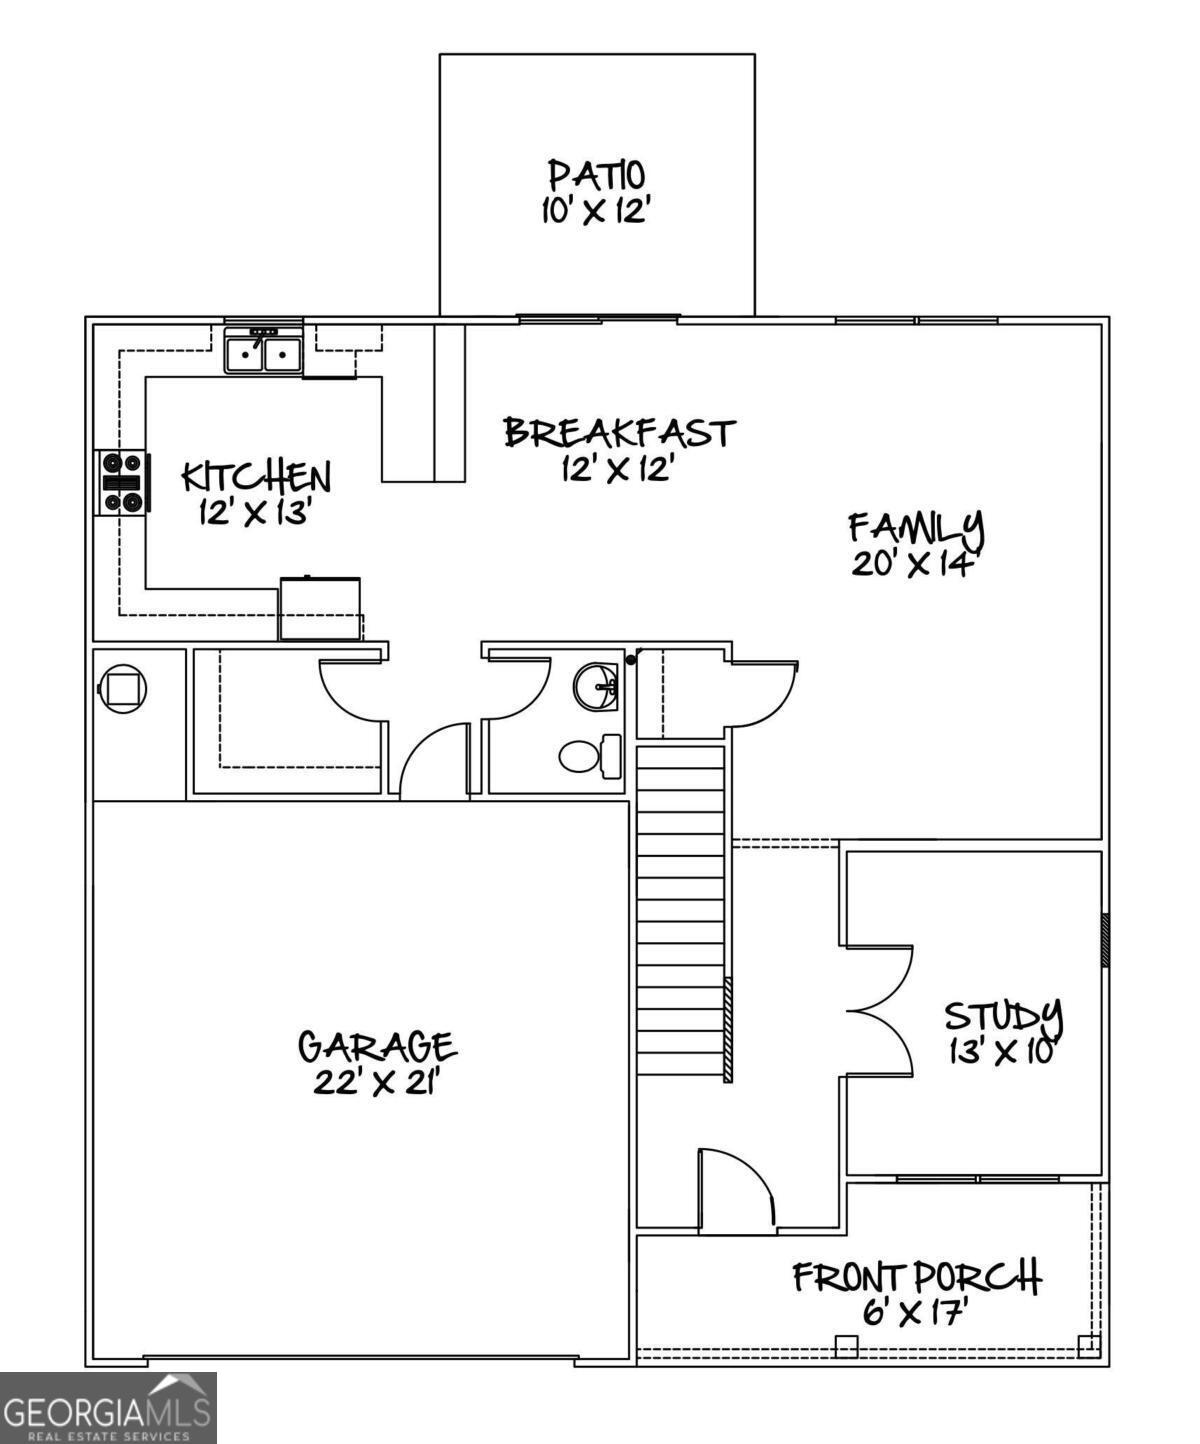
Estimated Completion by end of August. Welcome home to the Tallulah Plan by Keystone Homes! This thoughtfully designed 4-bedroom, 2.5-bath home offers the perfect blend of space, functionality, and modern living. The main level features a private study, ideal for a home office, playroom, or flex space, along with an open-concept living area that seamlessly connects the kitchen, dining, and family room-perfect for both everyday living and entertaining. Upstairs, youll find a spacious loft that provides additional living space for a media room, game room, or second family room. The private owners suite is also located on the second floor and features a spacious bedroom, an en-suite bath, and a large walk-in closet. Three additional bedrooms and a full bath complete the upstairs layout. For added convenience, the laundry room is located upstairs, making laundry day a breeze. The Tallulah Plan offers the space todays buyers are looking for with flexible living areas, a functional layout, and quality craftsmanship throughout. If this home is not the perfect fit, there are several other home plans and lots available to choose from. For a limited time, the builder is offering a $10,000 incentive to use toward upgrades or closing costs with an approved lender. Incentives are subject to change, so contact the listing agent for the most current details and construction updates.
4
beds

3
baths

2,267 Sq.Ft. LIVING AREA

7,361.64 Sq.Ft. lot

Poppy Brown

Poppy Brown

Features & Amenities

Interior

  • total bedrooms4
  • Total bathrooms3
  • full bathrooms2
  • half bathroom1
  • Laundry room Upper Level
  • Flooring Carpet, Vinyl
  • APPLIANCES Dishwasher, Disposal, Electric Water Heater, Microwave, Range
  • other interior Features Double Vanity, Separate Shower, Walk-In Closet(s)

Area & Lot

  • Status For Sale
  • Living Area2,267 Sq.Ft.
  • Total Area2,267 Sq.Ft.
  • Lot Area7,361.64 Sq.Ft.
  • MLS® ID10805073
  • TypeResidential
  • YEAR BUILT2026
  • NeighborhoodGuyton
  • Architecture StylesTraditional
  • Elementary SchoolMarlow
  • Middle SchoolSouth Effingham
  • High SchoolSouth Effingham

Exterior

  • STORIES2
  • water SourcePublic
  • utilitiesCable Available, Underground Utilities
  • roofComposition
  • lot featuresLevel
  • parkingGarage, Attached, Garage Door Opener
  • HEAT TYPECentral, Electric
  • AIR CONDITIONINGCommon, Electric
  • sewerPublic Sewer
  • SubstructureSlab
  • other exterior FeaturesSprinkler System

Financial

  • Sales Price$369,400
  • HOA $250/yr
image

Schedule a Showing

I would love to show you this beautiful property. Please select your preferred date and time below. I will be in touch shortly to confirm your appointment.

Schedule a Showing

I would love to show you this beautiful property. Please select your preferred date and time below. I will be in touch shortly to confirm your appointment.

Thank you for your interest in 297 Timberlake Drive, Guyton, GA 31312. We are reviewing your request and will be in touch shortly!

Mortgage Calculator

Estimate your monthly mortgage payment, including the principal and interest, property taxes, and HOA. Adjust the values to generate a more accurate rate.

All estimates are provided for informational purposes only. Actual amounts may vary.
$0,000 Your Payment 20 15 65
$0,000 Your Payment

Guyton

A laid-back Southern town.

Explore

Let's Work Together

Whether you're buying, selling, renting, or simply exploring your options, I'm here to guide you every step of the way.

Follow Poppy on Instagram