Leave a Message

Thank you for your message. I will be in touch with you shortly.

Explore Properties
325 Livingston Bend
325 Livingston Bend
325 Livingston Bend
325 Livingston Bend
325 Livingston Bend
325 Livingston Bend
325 Livingston Bend
325 Livingston Bend
325 Livingston Bend
SEE ALL PHOTOS
325 Livingston Bend
325 Livingston Bend
325 Livingston Bend
325 Livingston Bend
325 Livingston Bend
325 Livingston Bend
325 Livingston Bend
325 Livingston Bend
325 Livingston Bend
For Sale

325 Livingston Bend

325 Livingston Bend, Statesboro, GA 30461

$334,900
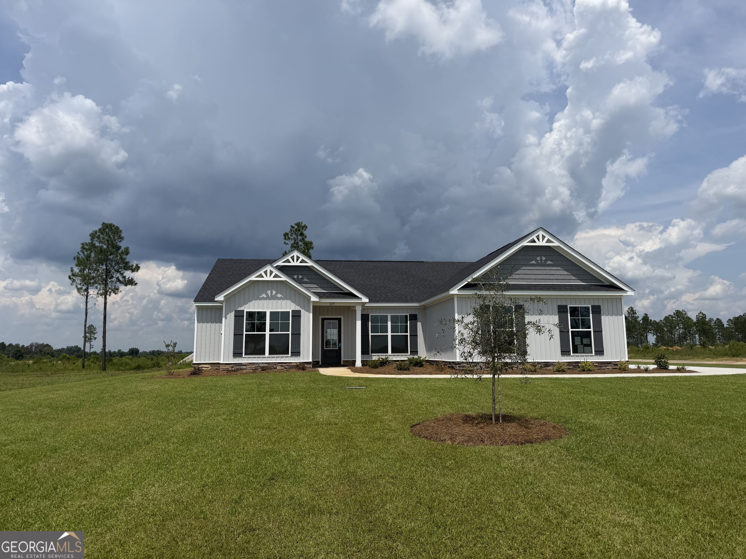
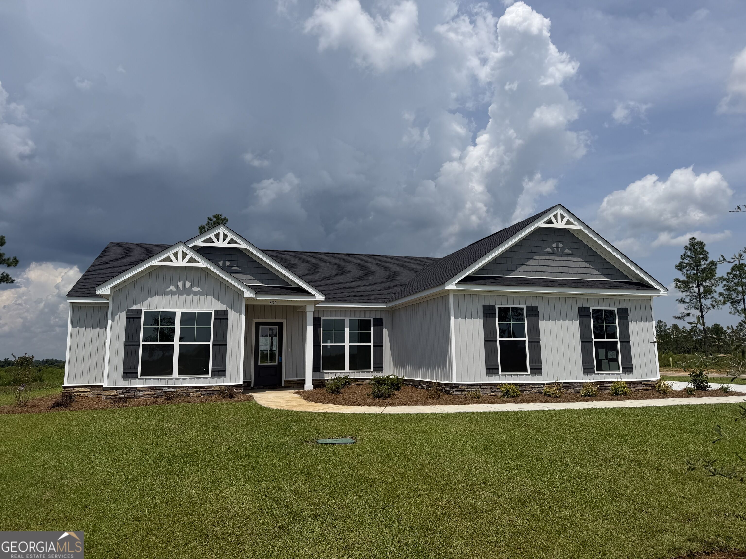
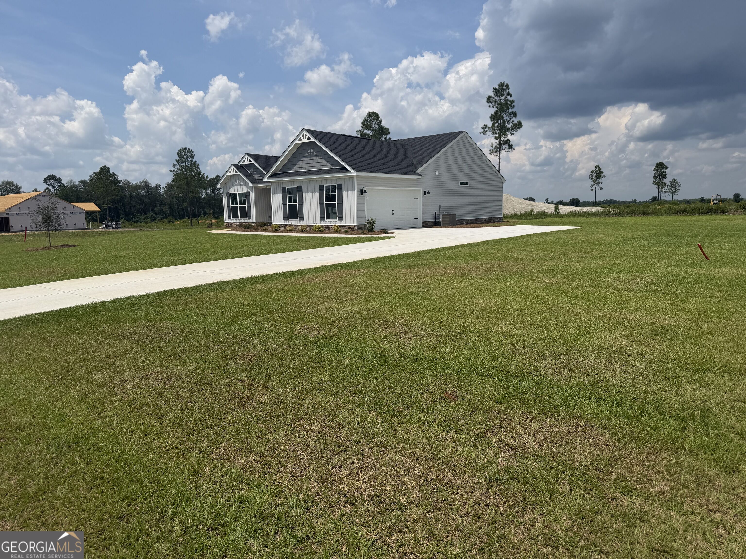
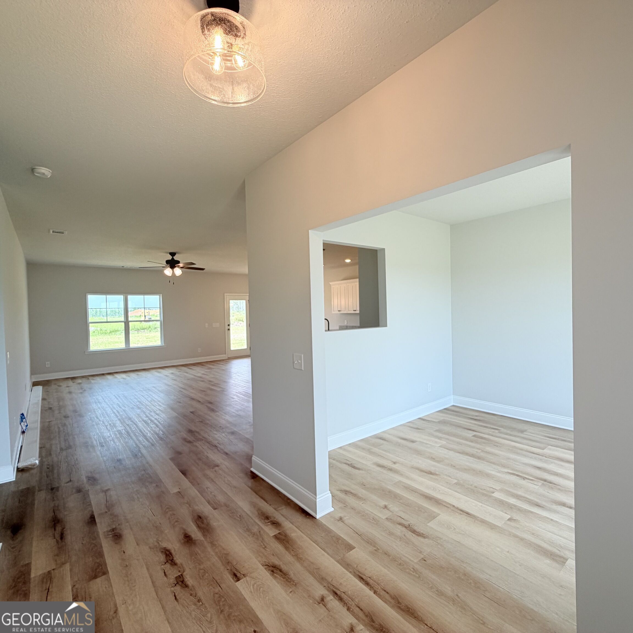
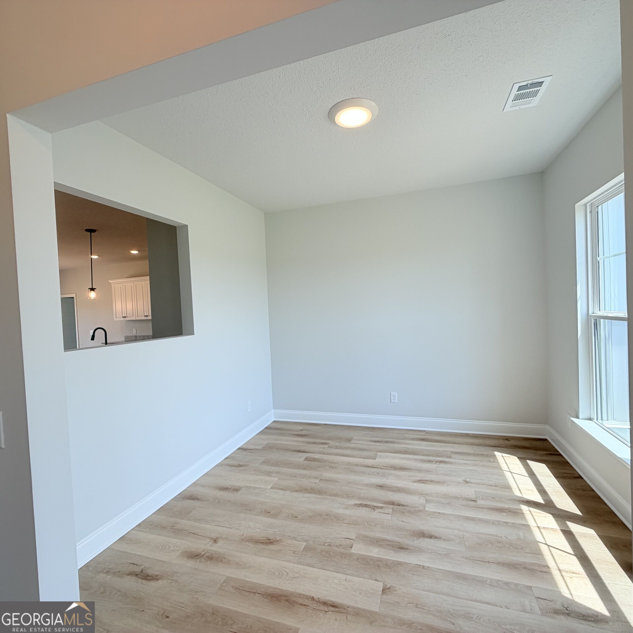
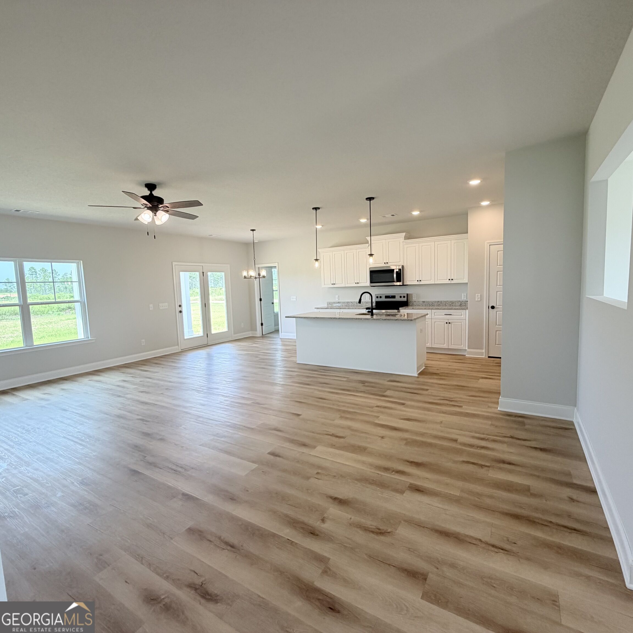
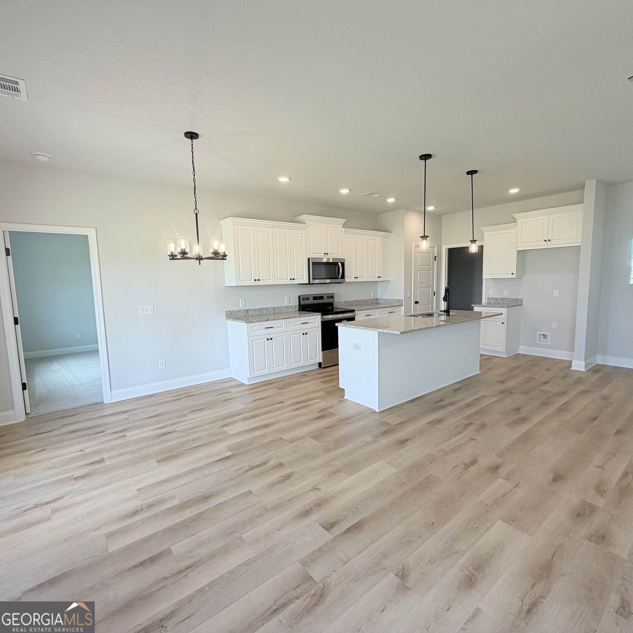
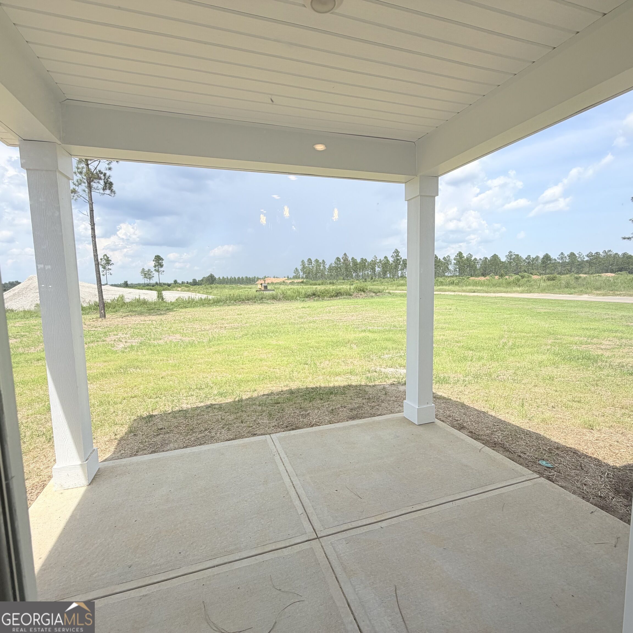
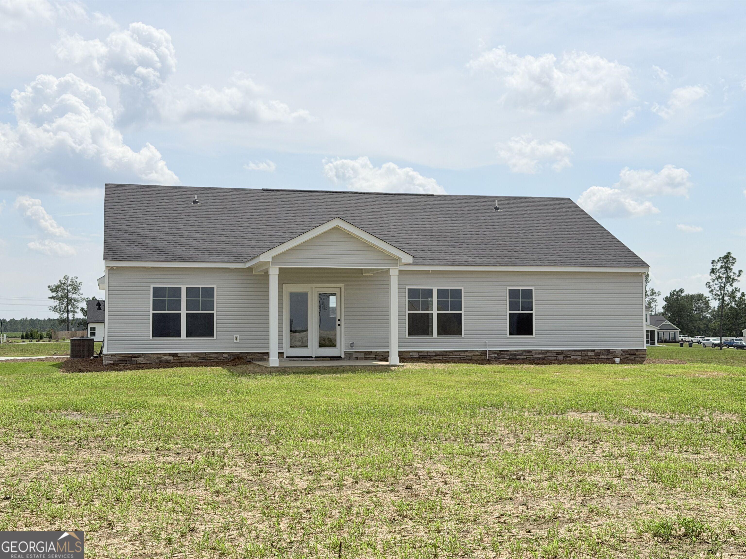
This beautiful Richfield II floor plan features 4 bedrooms, 2 full baths, and numerous upgrades throughout. From the moment you step inside, you'll appreciate the abundance of natural light flowing through the study/flex room and into the spacious great room, creating a bright and welcoming atmosphere. The kitchen is designed with both style and functionality in mind, featuring upgraded cabinetry, additional counter space, a double stainless-steel sink, and a spacious pantry. The private owner's suite offers a relaxing retreat with a large walk-in shower, double vanities, a private water closet, generous walk-in closet, and two linen closets. The desirable split-bedroom floor plan provides added privacy, while the secondary bedrooms are nicely sized with ample closet space. The guest bathroom also features double sinks and a separate walk-in shower area, making busy mornings a little easier. Step outside to the 10' x 12' covered back patio-perfect for entertaining, grilling, or relaxing in the afternoons while overlooking the spacious 1/2-acre backyard. Builder is currently offering a $9,000 closing cost incentive with an approved lender! All incentives are subject to change at any time.

4
beds

2
baths

1,909 Sq.Ft. LIVING AREA

0.56 Acres lot

Poppy Brown

Poppy Brown

Features & Amenities

Interior

  • total bedrooms4
  • Total bathrooms2
  • full bathrooms2
  • Laundry room Other
  • Flooring Carpet, Vinyl
  • APPLIANCES Dishwasher, Microwave, Range, Stainless Steel Appliance(s)
  • other interior Features Split Bedroom Plan, Walk-In Closet(s)

Area & Lot

  • Status For Sale
  • Living Area1,909 Sq.Ft.
  • Total Area1,909 Sq.Ft.
  • Lot Area0.56 Acres
  • MLS® ID10831059
  • TypeResidential
  • YEAR BUILT2026
  • NeighborhoodStatesboro
  • Architecture StylesRanch
  • Elementary SchoolLangston Chapel
  • Middle SchoolLangston Chapel
  • High SchoolStatesboro

Exterior

  • STORIES1
  • water SourceShared Well
  • utilitiesElectricity Available, Water Available
  • roofComposition
  • lot featuresCorner Lot
  • parkingGarage, Attached, Garage Door Opener, Side/Rear Entrance
  • HEAT TYPECentral
  • AIR CONDITIONINGCentral Air, Electric, Heat Pump
  • sewerSeptic Tank
  • SubstructureSlab
  • security FeaturesSmoke Detector(s)
  • other exterior FeaturesSprinkler System

Financial

  • Sales Price$334,900
  • HOA $175/yr
image

Schedule a Showing

I would love to show you this beautiful property. Please select your preferred date and time below. I will be in touch shortly to confirm your appointment.

Schedule a Showing

I would love to show you this beautiful property. Please select your preferred date and time below. I will be in touch shortly to confirm your appointment.

Thank you for your interest in 325 Livingston Bend, Statesboro, GA 30461. We are reviewing your request and will be in touch shortly!

Mortgage Calculator

Estimate your monthly mortgage payment, including the principal and interest, property taxes, and HOA. Adjust the values to generate a more accurate rate.

All estimates are provided for informational purposes only. Actual amounts may vary.
$0,000 Your Payment 20 15 65
$0,000 Your Payment

Statesboro

A vibrant college town.

Explore

Let's Work Together

Whether you're buying, selling, renting, or simply exploring your options, I'm here to guide you every step of the way.

Follow Poppy on Instagram